
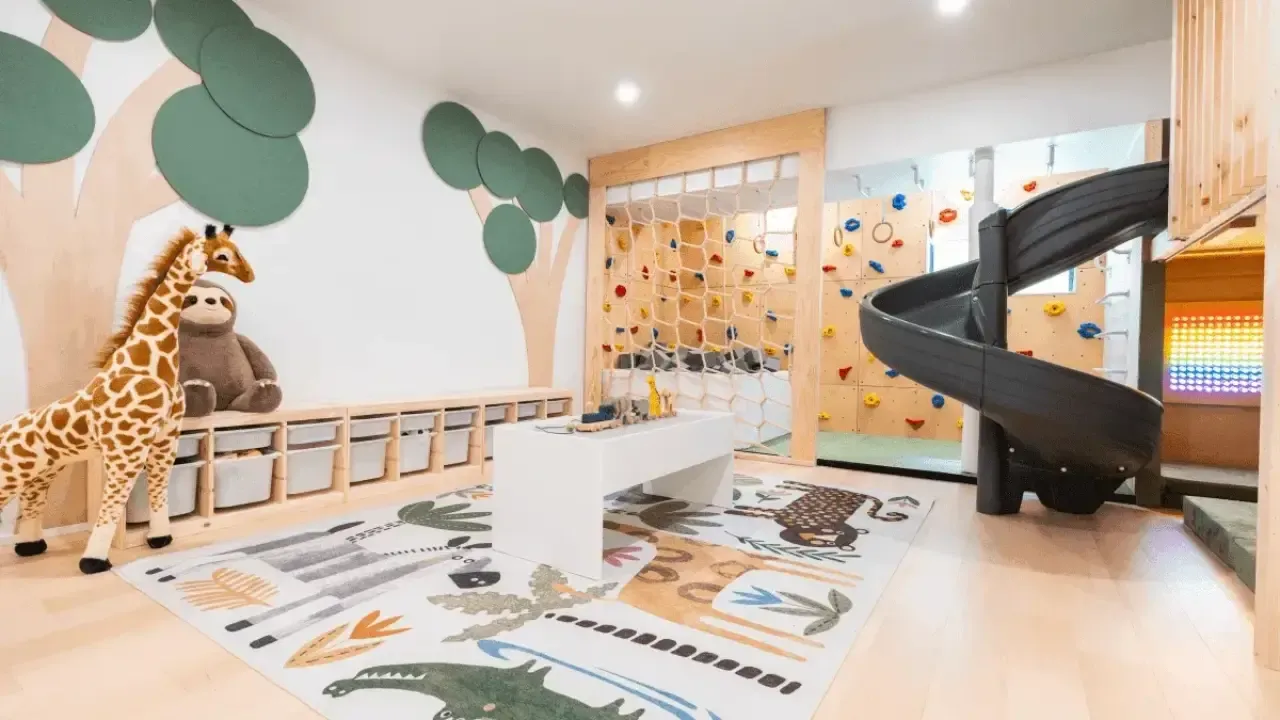
A limited floor plan does not automatically mean a limited play experience. Some indoor playgrounds are built inside compact restaurants, daycare centers, churches, or small family venues where every square foot has to earn its place.
The challenge is not simply fitting equipment into the room. It is deciding what deserves space, how children will move between activities, and where adults and staff need to stand. A smaller playground can work very well when the design is based on the room itself rather than on a wish list of oversized features.
Measure More Than the Floor
Floor dimensions are only the beginning.
Ceiling height, columns, doors, windows, emergency routes, and fixed furniture can all affect what will actually fit. A room that measures well on paper may lose useful space once those details are considered.
Planning a Custom indoor playground for small spaces starts with understanding those restrictions. A lower ceiling may rule out certain tall features, while an awkward corner could work well for a quieter activity, or smaller climbing element.
It is often better to design around the room’s shape than to force a standard layout into it.
Choose Activities Carefully
A compact playground does not need ten different attractions.
Children are often happy to repeat the same slide, tunnel, bridge, or climbing route several times. A few well-connected activities can therefore provide more play value than a crowded collection of unrelated pieces.
The age group matters here. Younger children may enjoy simpler movement, while older children usually look for more challenge.
Knowing who will use the playground most often helps prevent valuable space from being given to features that rarely suit the visitors.
Think Upward, but Stay Practical
When floor area is tight, vertical space can become useful.
Multi-level routes can allow children to climb, crawl, and move through different activities without spreading everything across the room. However, height should never be added simply because it is available.
The layout still has to suit the building and intended users. Staff access, sightlines, entry points, and the movement around the structure all need to remain practical.
A design that uses height intelligently can make a small footprint feel far more interesting without making the room feel packed.
Keep the Entrance Clear
One of the easiest ways to make a small playground feel crowded is to put too much activity near the entrance.
Children may stop to remove shoes, parents may wait nearby, and staff may need to explain rules or check admission. If a popular slide or climbing feature ends in the same spot, congestion can happen quickly.
Leaving a little open floor at the entrance gives people time to enter and orient themselves.
That empty-looking space is not wasted. It can make the rest of the playground easier to use.
Installation Deserves Its Own Plan
The final layout may fit beautifully on a drawing, but the equipment still has to reach the room and be assembled there.
Door widths, hallways, elevators, loading areas, and access to the building can all affect the installation process. These details are especially important in existing commercial properties where the play area may be far from the main entrance.
Using indoor playground installation services USA can help businesses think through the practical side of getting a playground from its manufactured components to the finished space.
Installation planning is easier when access issues are identified before equipment arrives.
Avoid Filling Every Gap
A small room can tempt owners to use every last corner.
That is not always helpful.
Children need space to turn around, adults need places to stand, and staff need access for cleaning and routine checks. A layout with a little breathing room often feels larger than one where every available section is occupied.
Open space also gives the venue some flexibility. Seating can move, a small activity can change, or the room can adapt as visitor needs become clearer.
Conclusion
Small indoor playgrounds work best when every decision has a reason behind it. Careful measuring, age-appropriate activities, sensible use of height, clear entrances, and realistic installation planning can make a modest room feel far more useful.
Businesses considering a custom commercial play area can explore design, manufacturing, installation, and playground options through indoorplaygroundcreations.com.